
Most people don’t think about their roof until something goes wrong. Then suddenly they’re trying to describe it to a roofer over the phone, and realise they don’t actually know what shape it is.
That’s fair enough. Roofs don’t come with labels. But knowing the basics of roof shapes and styles helps in more ways than you’d expect, whether you’re planning an extension, trying to understand a survey report, or just curious why your neighbour’s Victorian semi has a completely different roofline to yours.
This guide covers the most common roof types found across UK homes, from simple gables to complex mansards, along with the real pros and cons of each. You’ll also learn how to identify your own roof shape from the ground and what factors should guide your choice.
Why the Roof Type on Your Home Matters
A roof isn’t just a covering. Its shape decides how well rain and snow run off, how much usable space you get in the loft, and how the whole structure performs in wind.
Shape also affects cost. A simple design with fewer joints and valleys is generally cheaper to build and easier to maintain than a more elaborate one. More corners and junctions mean more places for water to get in, which is why every quote for roof installation services starts with the roof shape.
Then there’s the question of character. In parts of Richmond with a lot of period housing, the roof shape often says as much about the era a house was built as the brickwork does. A Georgian terrace and a 1930s semi rarely share the same roofline, and that’s not an accident.
Different Types of Roofs
Here’s a look at the shapes you’re most likely to come across on homes across the UK, from the simplest to the more elaborate.
Gable Roof
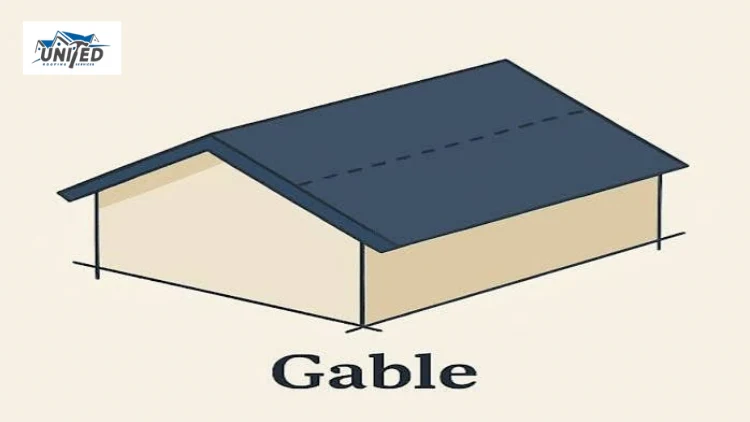
The gable is the shape most people draw when asked to sketch a house. Two sloped sides meet at a central ridge, forming a triangle at each end.
Pros:
- Simple and relatively inexpensive to build
- Sheds rain and snow efficiently
- Creates generous loft space
Cons:
- More vulnerable to strong winds than four-sided designs
- Flat gable ends can be prone to damage in exposed locations
Hip Roof
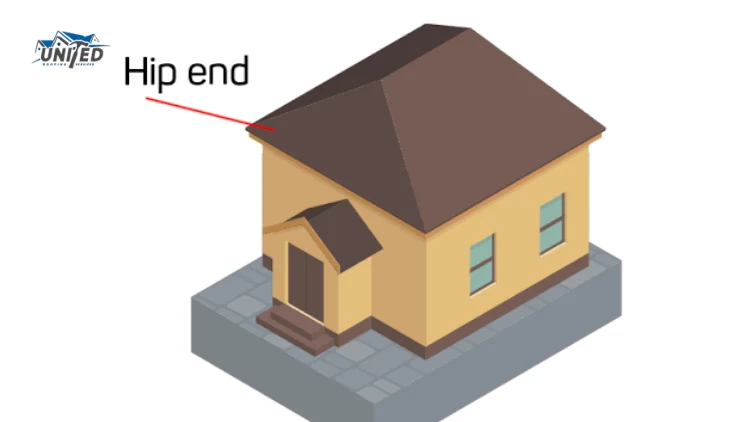
A hip roof slopes on all four sides instead of two, with no flat triangular ends. All the slopes meet at a ridge or a point, depending on the building’s footprint.
Pros:
- Performs well in high winds thanks to its sloped sides
- Sturdy, balanced structure suited to exposed locations
Cons:
- More expensive than a gable due to extra timber and junctions
- More seams and joints, meaning more potential points for leaks if not maintained
Mansard Roof
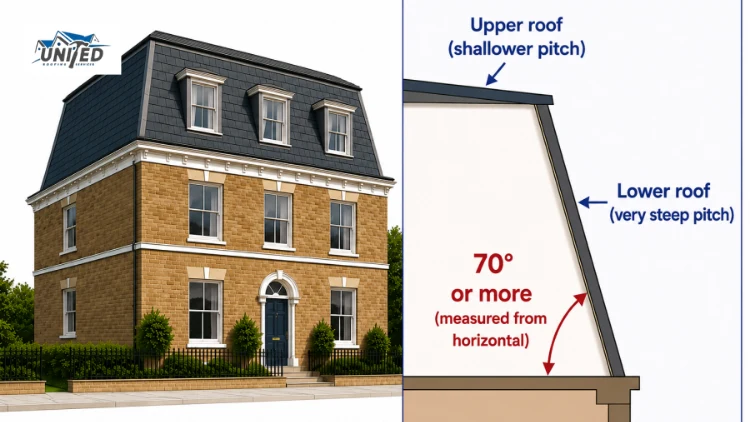
A mansard has two slopes on each side, a steep lower section and a much shallower upper one. It originated in French architecture and became popular in the UK for one reason: it creates far more usable loft space than most other shapes.
Pros:
- Maximises usable loft space, ideal for conversions
- Adds a distinctive, period-appropriate look to older properties
Cons:
- Complex to build and more expensive as a result
- Requires careful weatherproofing where the pitch changes
Flat Roof
Despite the name, a flat roof always has a very slight pitch, just enough to let water drain rather than pool. Flat roofs are common on extensions, garages, and some full properties, particularly where a low profile suits the design.
Pros:
- Straightforward and cost-effective to construct
- Creates extra usable space on top, such as a terrace or garden
Cons:
- Relies entirely on the membrane, so installation quality matters more
- Needs more frequent inspection than pitched alternatives
Mono-Pitch (Skillion) Roof
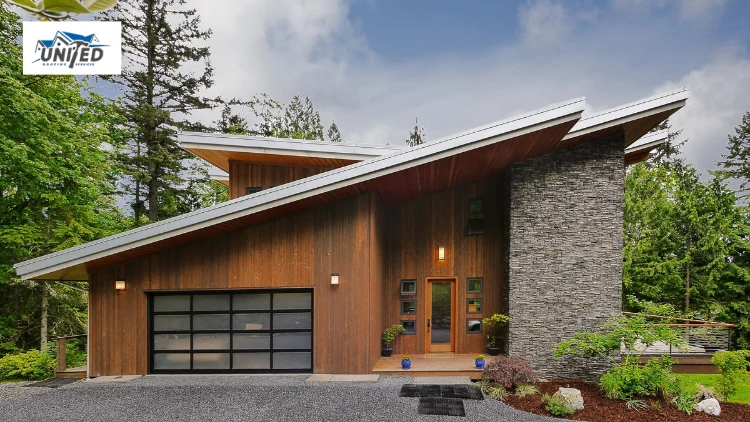
A mono-pitch, sometimes called a skillion roof, has a single sloped surface with no ridge at all. It’s a common sight on modern extensions, garages, and outbuildings.
Pros:
- Simple drainage thanks to the single slope
- Clean, contemporary look that suits modern extensions
Cons:
- Limited loft or ceiling height on the lower side
- Less visually traditional, which may not suit period properties
Gambrel Roof
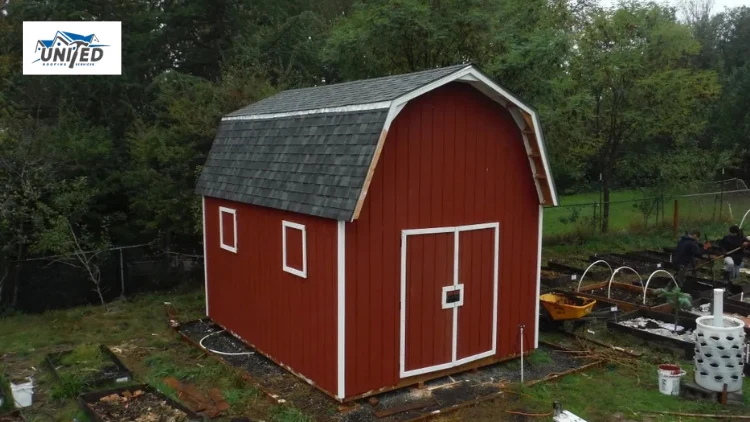
The gambrel is similar to a mansard but has only two sides instead of four, making it the shape most associated with traditional barns. It has a steep lower slope and a shallower upper one, creating a spacious loft area with relatively simple construction.
Pros:
- Generous loft space with comparatively simple construction
- Rustic, distinctive appearance on period and rural properties
Cons:
- The shallow upper slope can be prone to structural strain under heavy snow
- Uncommon on standard UK homes, so specialist input may be needed
Dormer Roof
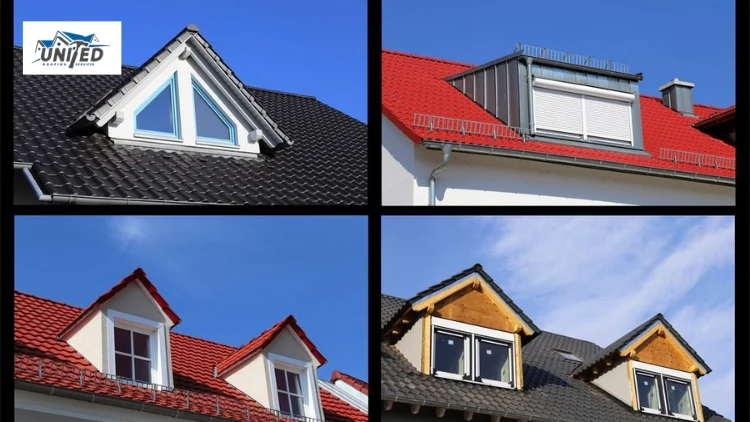
Strictly speaking, a dormer isn’t a roof shape on its own. It’s a small structure with its own roof and window that projects from a larger, usually gable, roof.
Pros:
- Adds light and headroom to a loft conversion
- Doesn’t require changing the overall shape of the main roof
Cons:
- Introduces extra junctions where the dormer meets the main roof
- Can be an additional cost if added retrospectively
T-Shaped and L-Shaped (Valley) Roofs
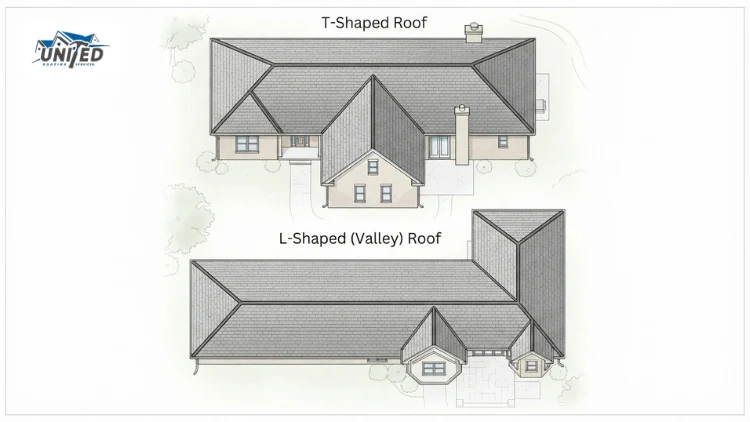
When two sections of pitched roof meet at an angle, usually where an extension joins the main house, you get a T or L shape. The internal angle where the two roof planes meet is called a valley, and it needs proper weatherproofing, often with lead, to stop water pooling and finding its way in.
Pros:
- Allows for larger, more complex floor plans
- Common and well-understood by most roofing professionals
Cons:
- Valleys need careful, ongoing maintenance
- Higher risk of leaks if flashing or lead work isn’t properly installed
Combination Roofs
Many homes, especially larger or extended ones, don’t fit neatly into a single category. A combination roof mixes two or more shapes, perhaps a hip roof on the main house with a mono-pitch extension, or a gable with a dormer added later.
Pros:
- Highly flexible, adapting to whatever the property needs
- Allows extensions to be added without a full roof redesign
Cons:
- The most complex option to build and maintain
- More junctions mean more potential points for water ingress
Pitched Roof vs Flat Roof: What’s the Difference?
The most basic distinction in roof styles is pitch versus flat.
A pitched roof has a noticeable slope, usually anything above 10 to 15 degrees, and relies on overlapping tiles or slates to shed water by gravity. Most traditional UK homes have pitched roofs, and they generally last longer with less frequent maintenance than flat alternatives.
A flat roof has only a minimal slope and depends on a continuous waterproof membrane rather than overlapping materials. It suits extensions, garages, and modern builds well, but usually needs more regular inspection, especially around edges and drainage points.
Neither is universally better. The right choice depends on the building, the budget, and what the roof needs to do.
What Materials Go On Each Roof Type?
Pitched roofs in Richmond are usually covered in natural slate, clay or concrete tiles, which shed water by overlapping. Flat roofs need a continuous membrane instead, such as EPDM rubber, GRP fibreglass or felt. Each has its own costs and lifespan, and our breakdown of roofing materials explains which one suits which job.
How to Tell Your Roof Type
If you’re not sure what’s above your own head, a few quick checks from the ground usually answer the question.
- Look at the roof ends. A visible triangle means a gable. If all sides slope down with no flat triangle, it’s a hip.
- Check for a change in slope angle partway up. Two distinct pitches usually mean a mansard or gambrel.
- Look for a flat or near-flat section, particularly over extensions or garages.
- Notice any small projecting structures with their own roof and window. That’s a dormer.
- If the roof looks like a mix of shapes joining at odd angles, it’s likely a combination roof, which is extremely common on older homes extended over the years.
A proper roof inspection will confirm the details a visual check can’t, particularly around valleys, flashing, and hidden junctions.
How to Choose the Right Roof Type for a Property
A few practical factors tend to decide what’s realistic for a given building, more than personal taste alone.
Property age and style often narrow the choice significantly. A period property in a conservation area may have restrictions on visible roof shape and material, while a newer build usually has more flexibility.
Intended use matters too. A roof over a garage or single-storey extension has very different requirements to the main roof of a house, both structurally and in terms of budget.
Budget naturally plays a role, since more complex shapes with additional valleys and junctions cost more to build and maintain than a simple gable or mono-pitch design.
Planning considerations can’t be ignored either, particularly in parts of Richmond that fall within conservation areas. It’s always worth checking with Richmond Council or a body such as Historic England before assuming a change to your roofline will be straightforward.
Talk to United Roofing Services About Your Roof
Whatever shape your roof is, United Roofing Services can help you get the most from it. We work on homes across Richmond upon Thames, from Victorian villas and 1930s semis to modern extensions. We know the conservation area rules, the leadwork period properties need, and the wear heavy tree cover puts on local roofs.
Call us on 07438 152495 or book a free roof survey, and we’ll tell you what your roof needs, with no pressure to go further than that.
Frequently Asked Questions
What is the most common roof type in the UK?
The gable roof is the most common shape across the UK, largely because it’s simple to build, cost-effective, and works well in the UK’s wet climate.
How much does it cost to change a roof shape?
It depends on the scale of the work and the roof’s size, so the only reliable figure comes from a proper site, noter than a general estimate.
Does changing my roof shape affect my home insurance? Should you usually re?
Report structural changes like adding a roof to your insurer, as undisclosed changes can affect a future claim.
What roof shape is most weather-resistant in the UK?
Hip roofs generally perform best in wind, since there are no flat gable ends to catch strong gusts. Installation quality still plays a big part too.
How long does it take to build a new roof shape, such as adding a dormer?
It depends on the job’s complexity and the weather during installation. A simple repair is quick, but structural changes take longer, so a proper quote will confirm the timeline.
Can I change my roof shape if I live in a conservation area?
Sometimes, but rules vary by area, especially for street-facing slopes. Always check with your local planning authority, such as Richmond Council, before finalising plans.
